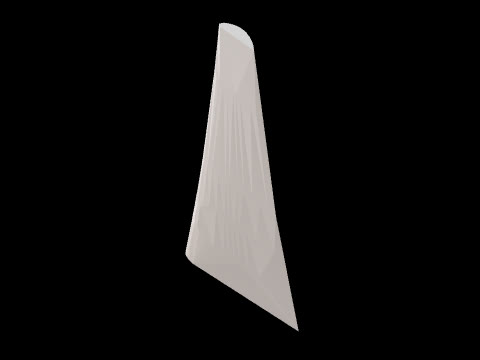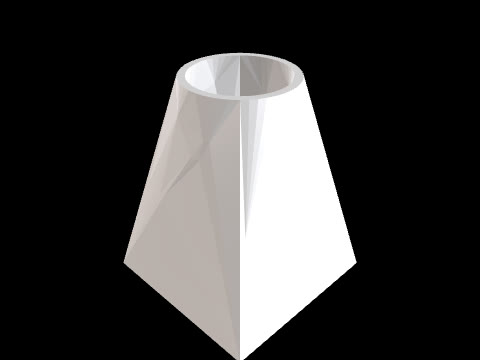
Perforated cone
CADlingo generated this model from the prompt below. Open it in the studio to inspect it in 3D, view sections.
The prompt
Model a perforated conical shell as ONE solid. Frame: cone axis parallel to Z through (X=12, Y=12); azimuth phi is measured about that axis in the XY plane from +X toward +Y. Shell: the outer surface is the cone r_o(z) = 70 - (2/3)·z for z = 0..60 (radius 70 at Z=0, 30 at Z=60). The wall is 4 thick measured normal to that surface, so the inner surface is r_i(z) = 65.193 - (2/3)·z. The shell is cut by the planes Z=0 and Z=60. Bottom ring: annulus inner Ø124, outer Ø164, Z=-6..0. Top ring: annulus inner Ø48, outer Ø72, Z=60..66. Both are merged with the shell. Holes: Ø6, each drilled through the wall along the outward surface normal of the outer cone at a point P on the outer surface, i.e. along the direction (cos phi, sin phi, 2/3)/1.20185 (tilted up 33.69° from horizontal): - Row 1: P at z=15 (r_o=60), 16 holes at phi = 0° + k·22.5°. - Row 2: P at z=30 (r_o=50), 12 holes at phi = 15° + k·30°. - Row 3: P at z=45 (r_o=40), 8 holes at phi = 22.5° + k·45°.
Model facts
- Overall size
- 164 × 164 × 72 mm
- Bodies
- 1
- Volume
- 150.0 cm³