
“I need a small shelf for my workbench.” That was the entire opening request. This session shows how a rough idea can become a model you can inspect and refine—and why the first result still needs your attention.
Start with the purpose
The request did not specify dimensions, materials or mounting details. CADlingo asked which shelf style we had in mind and displayed direction sketches. We chose Freestanding tiers, labelled “Two open shelves, legs”, then confirmed generation. Choosing a direction and starting generation were separate actions.
I need a small shelf for my workbench.Watch the 44-second walkthrough
Actual CADlingo screen captures and viewer frames, edited into an English walkthrough. Waiting is omitted; this is not a real-time recording.
Check the first result
The first model had three shelves, despite the two-shelf direction label. We kept that discrepancy in the walkthrough. The app reported overall dimensions of 600 × 250 × 600 mm and eight parts. These were the model’s initial choices, not dimensions supplied by the user.
A direction sketch helps communicate intent; it is not a guarantee that every detail will carry into the 3D result. Rotate the model and read the part list before treating it as your design.
Say what to change—and what to keep
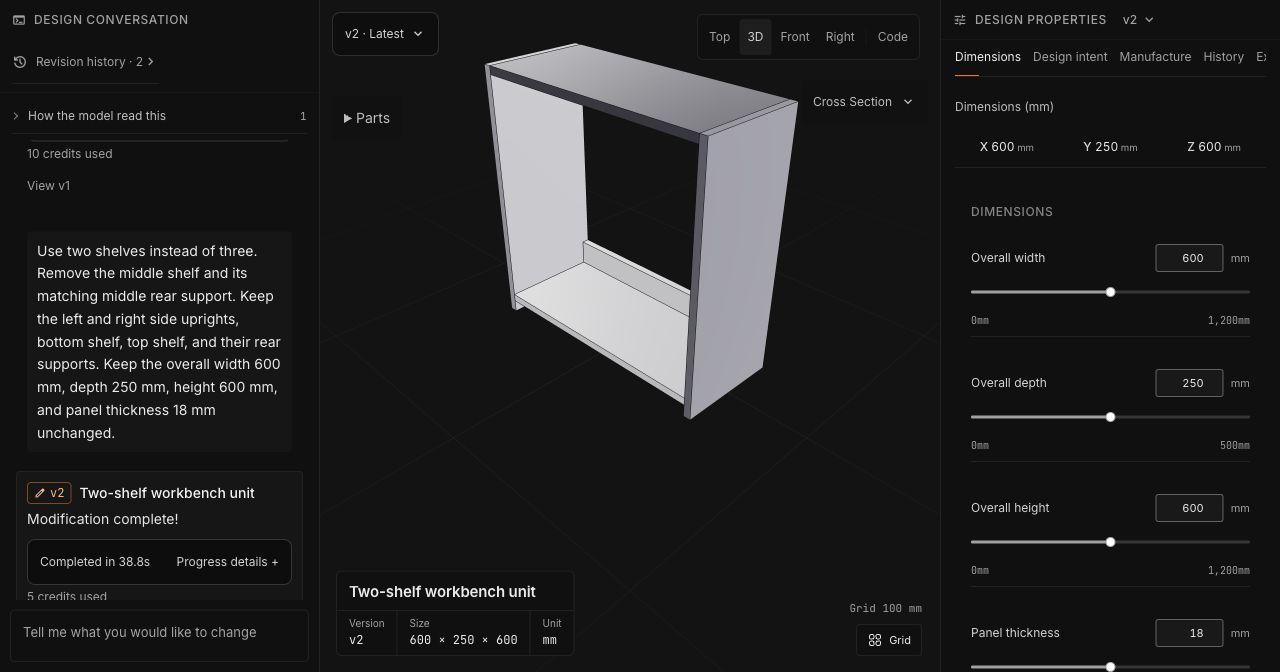
We asked to remove the middle shelf and its rear support, while retaining the other parts and overall dimensions. Here is the exact follow-up:
Use two shelves instead of three. Remove the middle shelf and its matching middle rear support. Keep the left and right side uprights, bottom shelf, top shelf, and their rear supports. Keep the overall width 600 mm, depth 250 mm, height 600 mm, and panel thickness 18 mm unchanged.
The revised model contained two shelves and six parts. The displayed outer dimensions stayed at 600 × 250 × 600 mm. State the change narrowly, then include the conditions that should remain unchanged.
Check the file as well as the screen
We downloaded the revised STEP and re-imported it for inspection. It contained six valid solids: two side panels, two shelf boards and two rear supports. Its bounds were 600 × 250 × 600 mm; the shelf boards measured 564 × 250 × 18 mm.
This was a geometry check. Joint design, material choice, load capacity and manufacturing suitability were not evaluated. The video is an edit of actual screen captures and viewer frames, with waiting omitted. A useful starting workflow is: describe the purpose, choose the direction, inspect the result, request a specific change, and check it again.
Start with your own idea