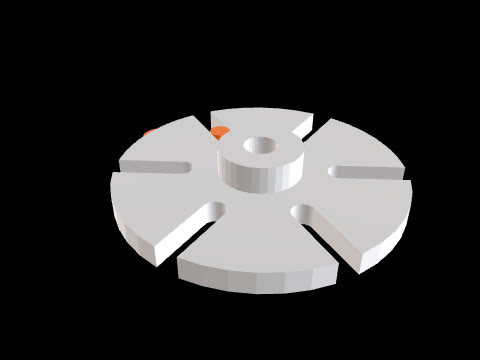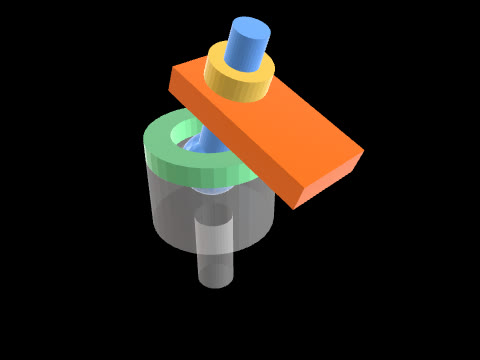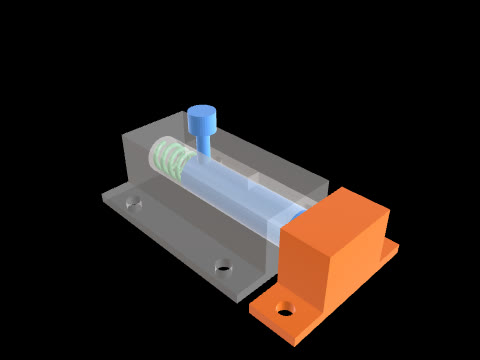
ラチェットとつめ
CADlingoが下のプロンプトから生成したモデルです。スタジオで開くと、3Dでの確認や断面表示ができます。
プロンプト
Model a ratchet-and-pawl mechanism as five separate solids: base plate, shaft, ratchet wheel, pawl and pawl pin. Frame: all axes parallel to Z; angles in the XY plane from +X toward +Y about the ratchet axis, which passes through (10, 0). Base plate: X=-50..60, Y=-45..60, Z=0..6, with a Ø16 hole on the ratchet axis, a Ø6 hole on the pawl axis (below) and four Ø6.6 holes at (X, Y) = (-42, -37), (52, -37), (-42, 52), (52, 52), all through along Z. Shaft: Ø16 from Z=0 to Z=20 on the ratchet axis (sits in the base hole), with a collar Ø24 from Z=20 to Z=24. Ratchet wheel: 16 sawtooth teeth, Z=8..20, bore Ø16 on the shaft, and a spacer hub Ø26 from Z=6 to Z=8 under it. Tooth outline: tip radius 40, root radius 32. For k = 0..15 let a_k = 5° + k·22.5°. Tooth k has a RADIAL face along the ray at a_k from r=32 to r=40, and a straight back flank from the root point (r=32 at a_k) to the tip point (r=40 at a_(k+1)). So every radial face faces counter-clockwise (toward increasing angle) and the wheel can only turn clockwise seen from +Z. Pawl (Z=8..20): a straight bar, outline = quadrilateral (7.101, 33.135), (6.368, 41.511), (-29.714, 49.800), (-31.505, 42.003) (world XY), plus a boss Ø14 from Z=6 to Z=20 centred on the pawl axis (-30.609, 45.902), with a Ø6.2 hole on that axis. The edge (7.101, 33.135)-(6.368, 41.511) lies on the ray at 95° from the ratchet axis, so the pawl's end face bears flat on the radial face of tooth k=4; the bar's lower edge runs 1.2 above the back flank of tooth k=4. Pawl pin: Ø6 on the pawl axis from Z=0 to Z=20 (in the base hole), head Ø10 from Z=20 to Z=23.
モデル情報
- 全体サイズ
- 110 × 105 × 24 mm
- ボディ数
- 5
- 体積
- 123.8 cm³